

BEDS1
BATHS1 full
SQUARE FEET2,450
MLS#2034278
STATUSActive
PROPERTY TYPEResidential - Single Family
SCHOOLKickapoo
Listing Courtesy of:
NextHome Midwest
Agency Contact: Pref: 608-381-4799

Property Description
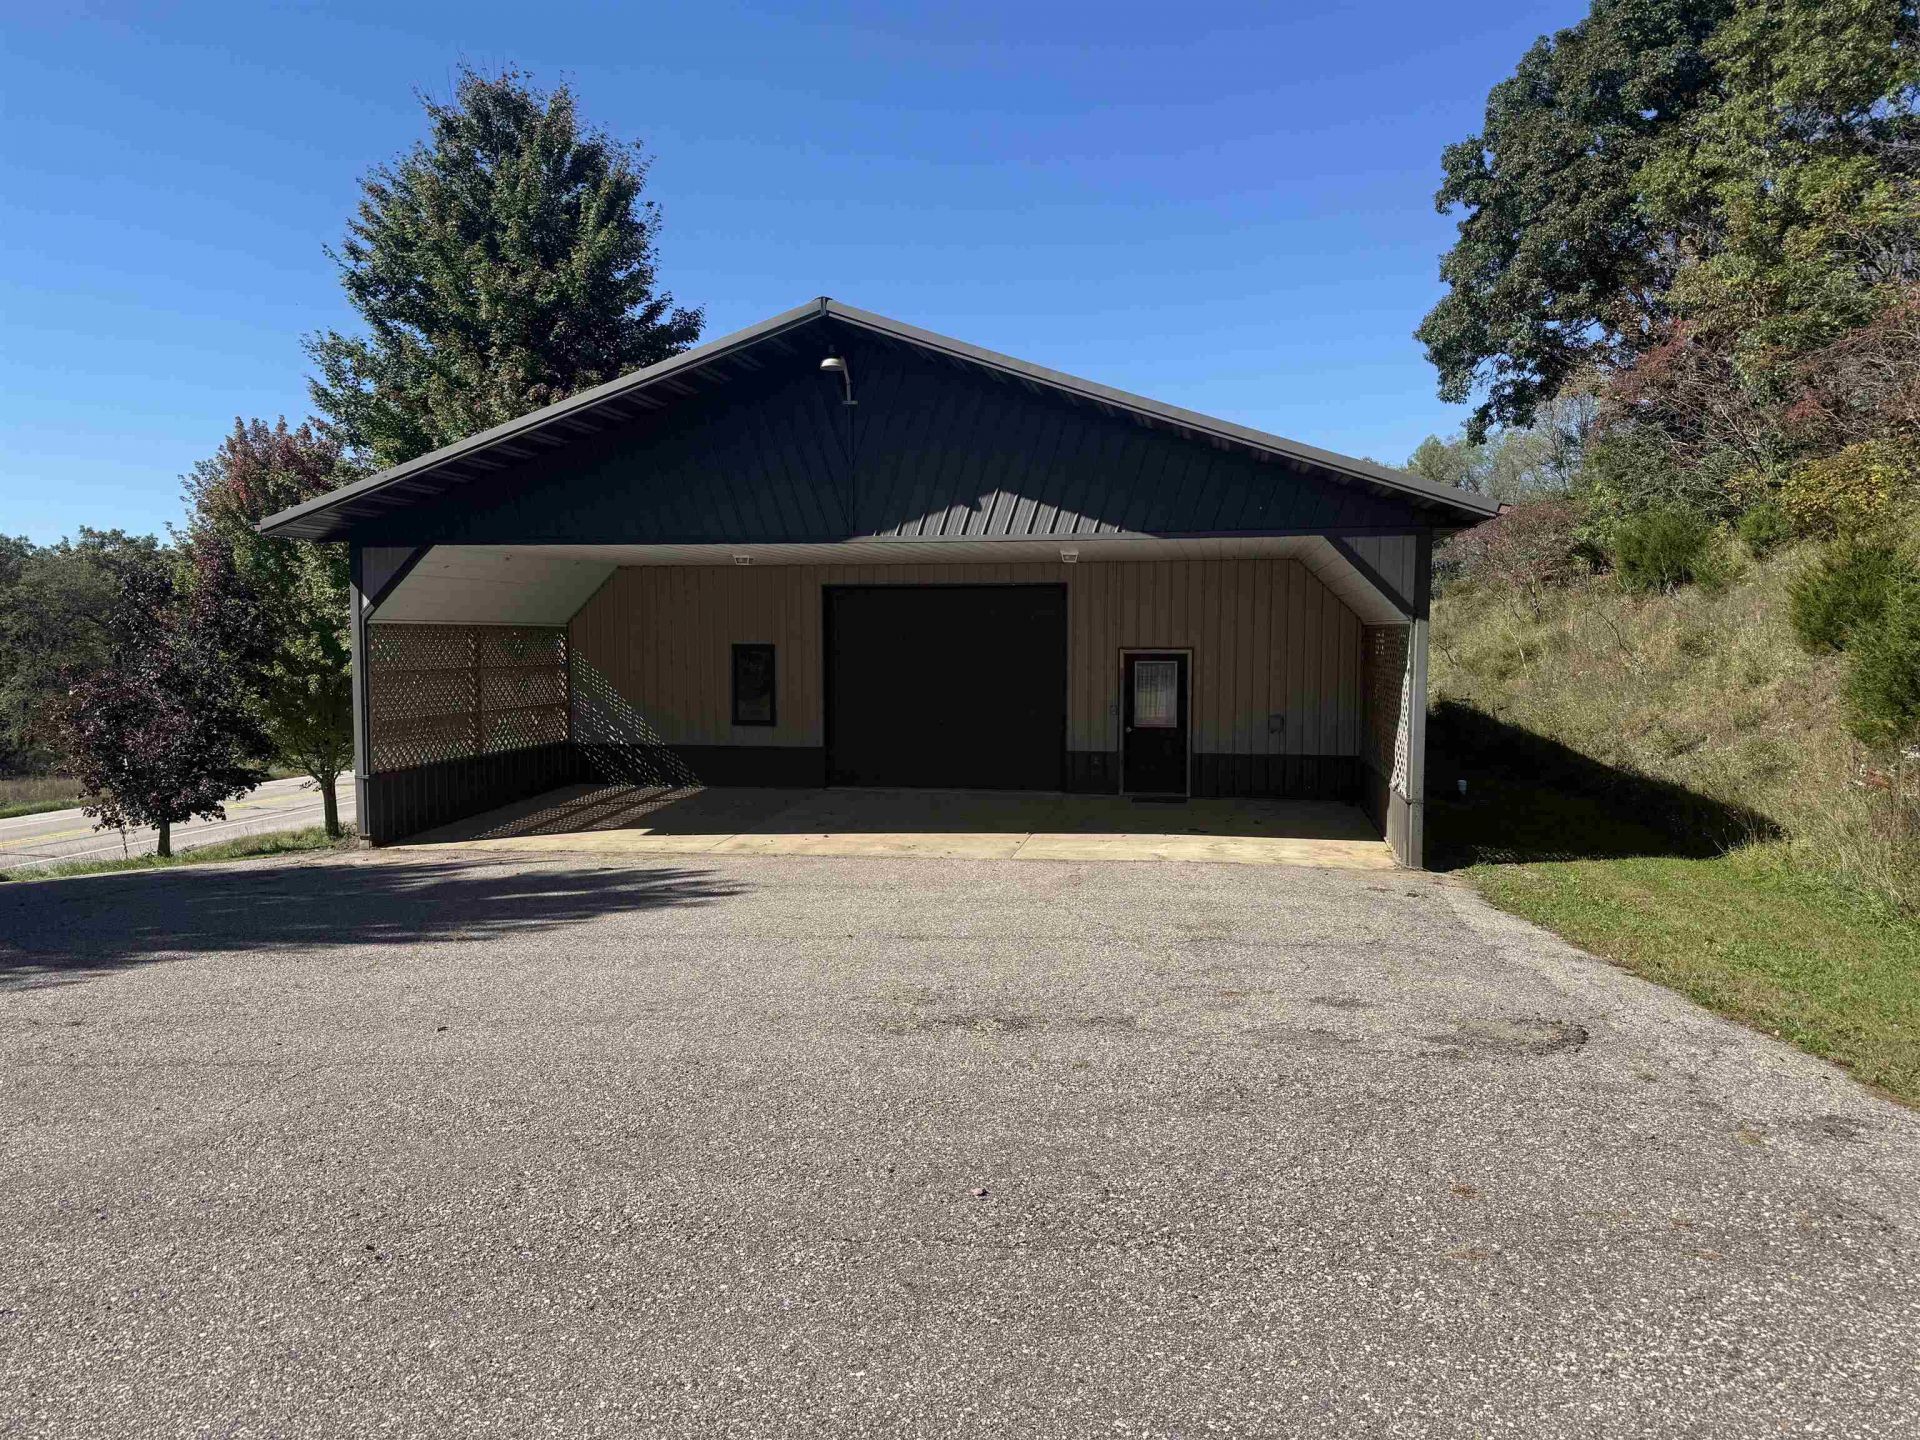
Looking for a property with options? This versatile aluminum storage "shouse" offers plenty of potential to make it your own! Featuring ample interior height and two garage entrances, including one over 9 feet tall, this space is ideal for storing larger vehicles, equipment, and recreational toys. The heated garage offers dual heat sources with a wall unit and wood stove, plus a kitchen, bathroom with stall shower, and laundry for added convenience. Use it for storage, a hunting getaway, or a weekend retreat. There's also an opportunity to add a home, with an additional unused 3-bedroom-rated septic system already in place. The 16x40 carport adds extra outdoor storage or a place to sit and enjoy the scenery. Whether you're looking for extra space, a place to get away, or room to build for the future, the possibilities are yours to explore.
Property Features
Property Type: Residential - Single Family
Fuel Type: Liquid propane, Wood
Garage: 6 car attached
Lot Size:
Stories: 1.0
Taxes: $2,677
Year Built: 2004
Amenities
Aluminum/Steel
Feature Descriptions
Days on Site: 2
Exterior: Aluminum/Steel
Garage: Attached, Carport, Heated, Garage door > 8 ft high, Garage stall > 26 ft deep
Heating/Cooling: Window AC
Water/Waste: Non-Municipal/Prvt dispos, Well
Room Sizes
Primary Bedroom: 12x12 Level M
Kitchen: 13x7 Level M
Living/Great Room: 20x32 Level M
Local Schools
High School: Kickapoo
Middle School: Kickapoo
Elementary School: Kickapoo
School District: Kickapoo
Listed By / Shown By
Listed By
Agency Name: NextHome Midwest
Agency Contact: Pref: 608-381-4799
Shown By
Agent Name: Emilie Rhein
Agent Phone: (815) 323-3685
Agency Title: Dickerson & Nieman Realtors
Estimate Your Payment
Estimated Payment
$ 789.21 per month $500.53 Principal & Interest $223.08 Property Tax $65.60 Homeowner's InsuranceChange Payment Information

Emilie Rhein
Cell: (815) 323-3685
Email Me

This information, provided by seller, listing broker, and other parties, may not have been verified.
Copyright © 2026 South Central Wisconsin MLS Corporation. All rights reserved
Privacy Policy / DMCA Notice / ADA Accessibility


This site is hosted, designed and copyright
© 1994 - 2026 by
Delta Media Group, Inc. -- Patent Pending --
S7269 Highway 131 | MLS# 2034278
This single family home located at S7269 Highway 131, Readstown, WI 54652 is currently listed for sale with an asking price of $224,900. This property was built in 2004 and has 1 bedrooms and 1 full baths with 2450 sq. ft. S7269 Highway 131 is located within the Kickapoo school district. Search Readstown real estate on emilierhein.dickersonnieman.com today.