

BEDS3
BATHS1 full 1 partial
SQUARE FEET1,524
MLS#2033051
STATUSActive
PROPERTY TYPEResidential - Single Family
SCHOOLKettle Moraine
Listing Courtesy of:
Collective Real Estate Group
Agency Phone: 608-662-7777

Property Description
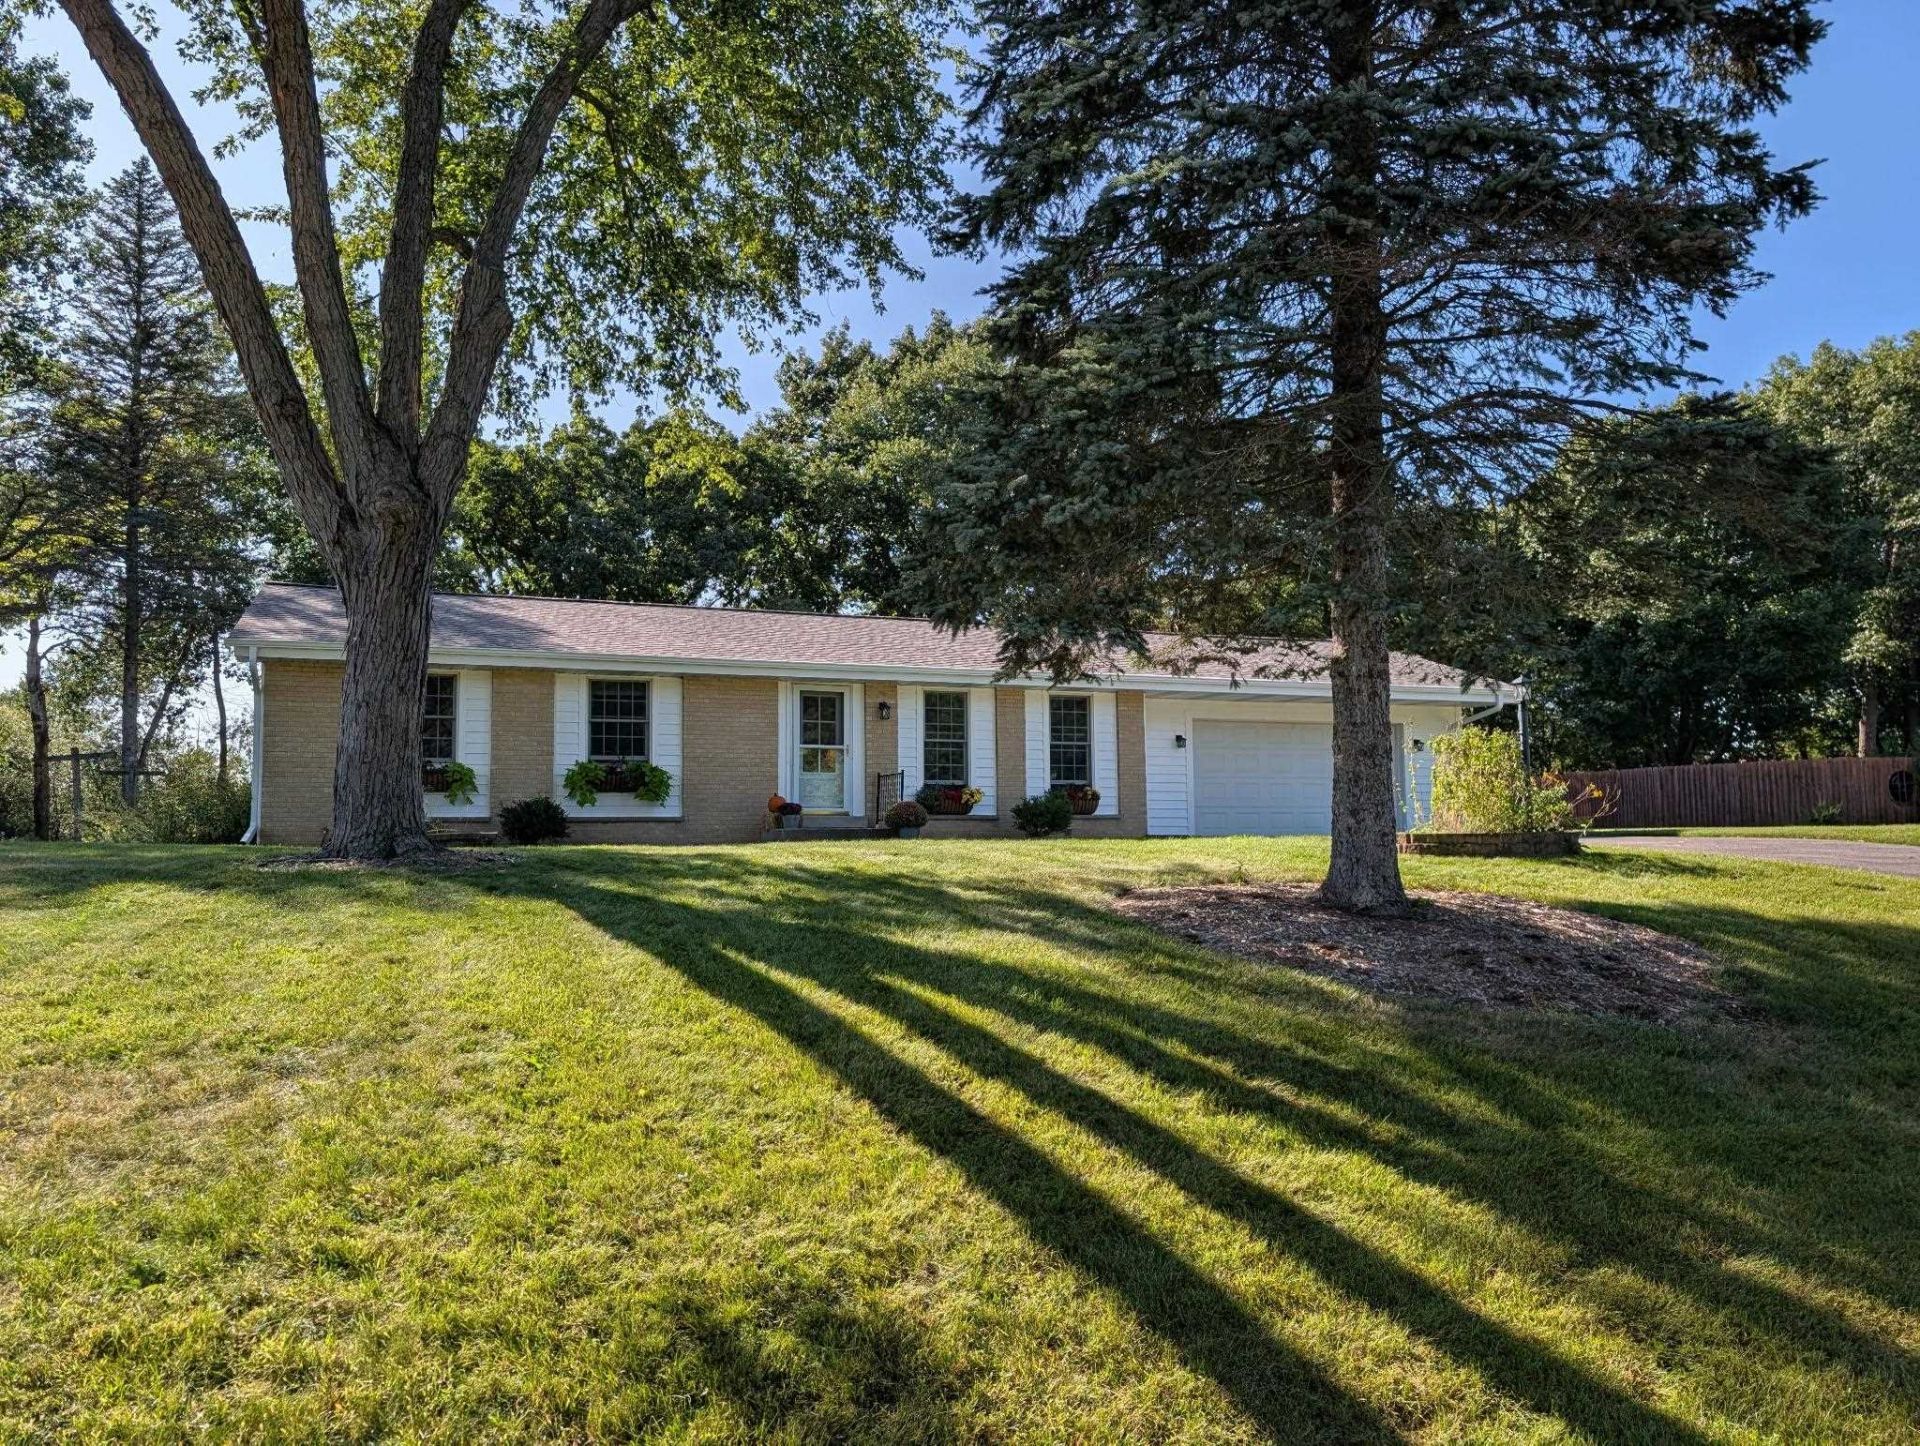
Welcome to this beautifully maintained 3-bedroom home featuring 1 full bath and 1 half bath with convenient access to the kitchen and primary bedroom. Enjoy private lake access to Utica Lake and a beautifully landscaped yard featuring several dozen native trees, flowers, and shrubs. The property backs to county-owned land along Scuppernong Creek, offering a peaceful and private setting. Attached 2-car garage and partially finished basement provide added space and convenience. All mechanicals and appliances have been replaced within the last 5 years, plus a new roof in 2025 and new exterior paint in 2026.
Property Features
Property Type: Residential - Single Family
Fuel Type: Natural gas
Garage: 2 car attached
Lot Size:
Stories: 1.0
Taxes: $3,159
Year Built: 1970
Amenities
Wood
Brick
Feature Descriptions
Days on Site: 21
Exterior: Wood, Brick
Garage: 2 car, Attached, Opener, Workshop
Heating/Cooling: Forced air, Central air
Lot: Cul-de-sac, Wooded, Adjacent park/public land
Outbuilding(s): Yes
Water/Waste: Well
Waterfront: Deeded access-No frontage, Lake, Dock/Pier
Wooded: Yes
Room Sizes
Primary Bedroom: 13x11 Level M
Bedroom 2: 10x11 Level M
Bedroom 3: 10x10 Level M
Kitchen: 17x11 Level M
Living/Great Room: 20x13 Level M
Local Schools
High School: Kettle Moraine
School District: Kettle Moraine
Listed By / Shown By
Listed By
Agency Name: Collective Real Estate Group
Agency Phone: 608-662-7777
Shown By
Agent Name: Emilie Rhein
Agent Phone: (815) 323-3685
Agency Title: Dickerson & Nieman Realtors
Estimate Your Payment
Estimated Payment
$ 1,320.24 per month $934.52 Principal & Interest $263.25 Property Tax $122.47 Homeowner's InsuranceChange Payment Information

Emilie Rhein
Cell: (815) 323-3685
Email Me

This information, provided by seller, listing broker, and other parties, may not have been verified.
Copyright © 2026 South Central Wisconsin MLS Corporation. All rights reserved
Privacy Policy / DMCA Notice / ADA Accessibility


This site is hosted, designed and copyright
© 1994 - 2026 by
Delta Media Group, Inc. -- Patent Pending --
S15w37243 Willow Springs Drive | MLS# 2033051
This single family home located at S15w37243 Willow Springs Drive, Dousman, WI 53118 is currently listed for sale with an asking price of $419,900. This property was built in 1970 and has 3 bedrooms and 1 full and 1 partial baths with 1524 sq. ft. S15w37243 Willow Springs Drive is located within the Kettle Moraine school district. Search Dousman real estate on emilierhein.dickersonnieman.com today.