

BEDS0
BATHS
MLS#2033467
STATUSActive
PROPERTY TYPEMulti Unit - Multiple
SCHOOLDodgeville
Listing Courtesy of:
EXP Realty, LLC
Agency Phone: 608-329-2200

Property Description
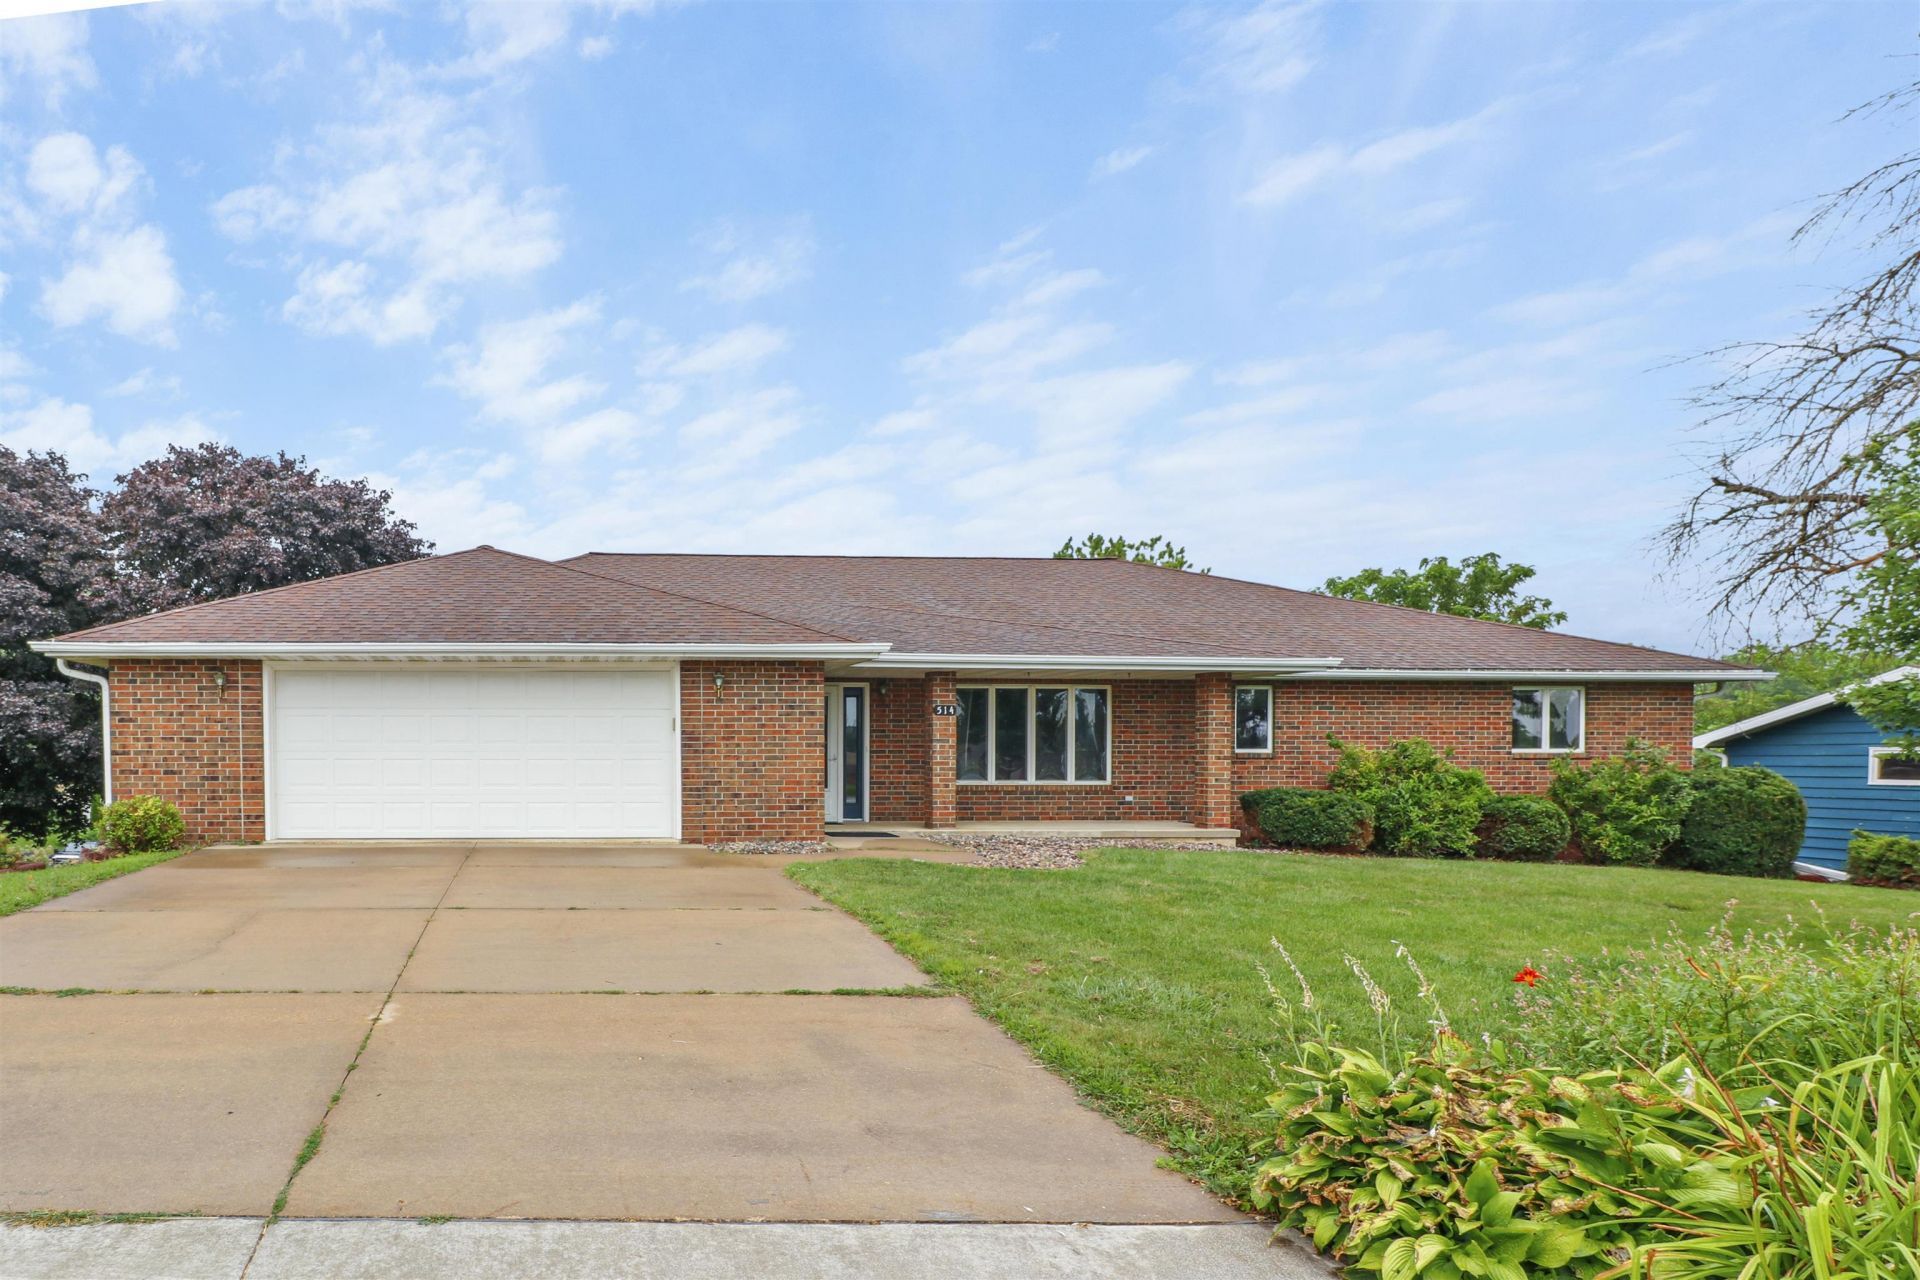
Rare Opportunity! Expansive All-Brick Home with Separate In-Law Suite & Income Potential A brand-new roof will be installed before closing, adding even more value to this impressive all-brick property. Offering exceptional space and flexibility, this unique home features 4 bedrooms and 2 full bathrooms in the main residence, along with a fully equipped 2-bedroom in-law suite or rental unit with its own private entrance. The separate living quarters include a spacious kitchen with appliances, a full bathroom with laundry area, an attached 1-car garage with automatic opener, and private access, making it ideal for multigenerational living, guests, a home business, or rental income. Throughout the home, you'll find numerous premium upgrades and an abundance of living space that must be seen to be fully appreciated. Whether you're searching for room to grow, a property that accommodates extended family, or an investment opportunity, this home offers endless possibilities.
Property Features
Property Type: Multi Unit - Multiple
Fuel Type: Natural Gas
Home Style: 2 flat-up and down
Taxes: $7,930
Year Built: 1991
Units
Unit 1:
Bedrooms: 3
Full Baths: 2
Parking Description: 2 Car Garage
Square Feet: 1250
Unit 2:
Bedrooms: 2
Full Baths: 1
Half Baths: 1
Parking Description: 2 Car Garage
Square Feet: 750
Amenities
Brick
Feature Descriptions
Days on Site: 15
Exterior: Brick
Units: 2
Water/Waste: Municipal sewer, Municipal water
Local Schools
High School: Dodgeville
Middle School: Dodgeville
Elementary School: Dodgeville
School District: Dodgeville
Listed By / Shown By
Listed By
Agency Name: EXP Realty, LLC
Agency Phone: 608-329-2200
Shown By
Agent Name: Emilie Rhein
Agent Phone: (815) 323-3685
Agency Title: Dickerson & Nieman Realtors
Estimate Your Payment
Estimated Payment
$ 1,914.42 per month $1,108.33 Principal & Interest $660.83 Property Tax $145.25 Homeowner's InsuranceChange Payment Information

Emilie Rhein
Cell: (815) 323-3685
Email Me

This information, provided by seller, listing broker, and other parties, may not have been verified.
Copyright © 2026 South Central Wisconsin MLS Corporation. All rights reserved
Privacy Policy / DMCA Notice / ADA Accessibility


This site is hosted, designed and copyright
© 1994 - 2026 by
Delta Media Group, Inc. -- Patent Pending --
514 W Washington Street | MLS# 2033467
This multi-family property located at 514 W Washington Street, Dodgeville, WI 53533 is currently listed for sale with an asking price of $498,000. W Washington Street is located within the Dodgeville school district. Search Dodgeville real estate on emilierhein.dickersonnieman.com today.