

BEDS4
BATHS3 full 1 partial
SQUARE FEET2,792
MLS#12768553
STATUSNew
PROPERTY TYPEResidential - Single Family
SCHOOLDistrict 223
Property Description
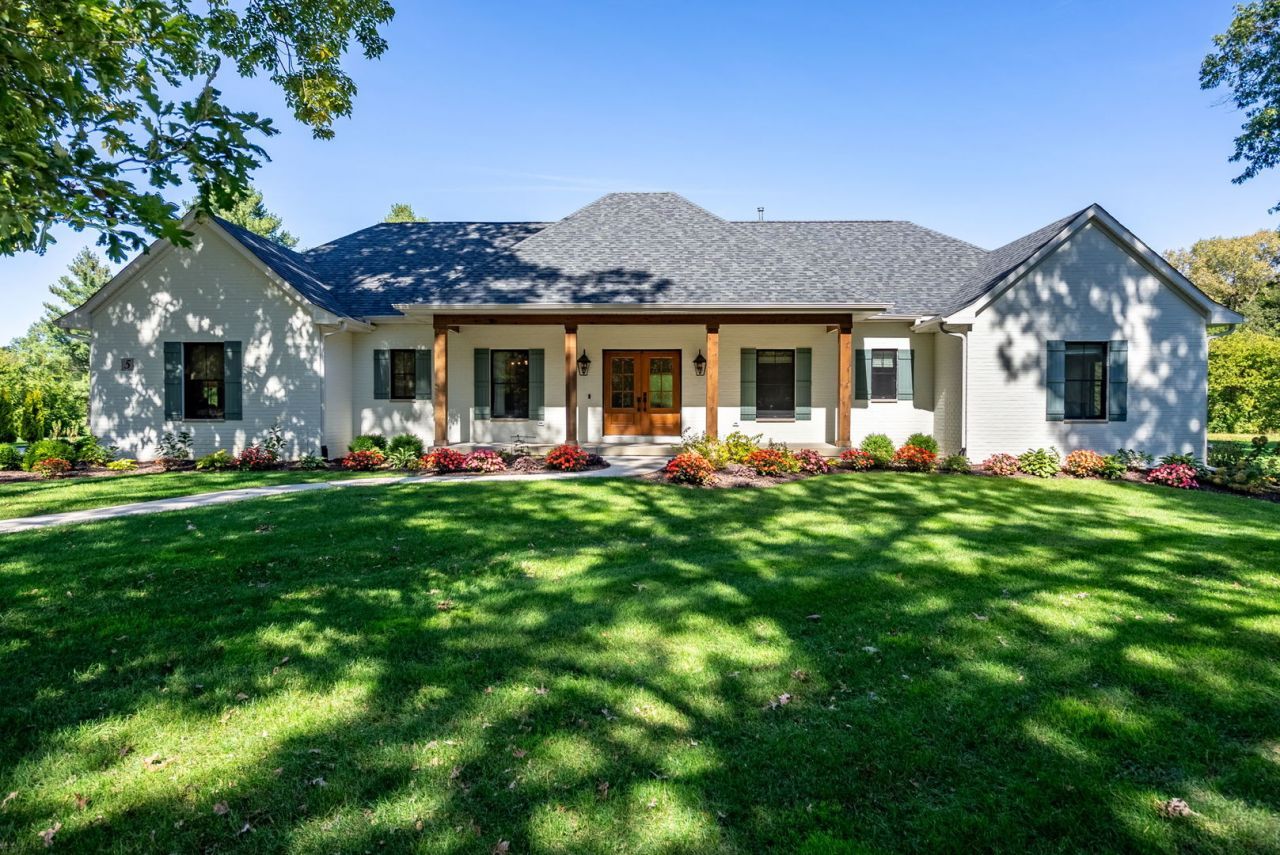
Absolutely exquisite and impeccably designed, this totally custom 2024 Hazelwood Homes built ranch blends sophisticated French country style with exceptional craftsmanship and high-end finishes at every turn. Set on a beautiful .82-acre lot overlooking the 12th tee box at Oakwood Country Club, the setting is every bit as impressive as the home itself, along with wooded surroundings that invite abundant wildlife and stunning views. The main level offers four spacious bedrooms, four bathrooms, a dedicated office with pocket doors, and a formal dining room, complemented by gorgeous real hardwood floors and custom window treatments throughout. The kitchen at the heart of the home is truly showstopping, featuring custom built oak sawn cabinetry, incredible Level 10 quartz countertops, dual sinks, Kohler fixtures, a huge butler's pantry, a Sub-Zero refrigerator and a La Cornue gas range that looks straight out of a design magazine. The great room is equally impressive with dramatic beam ceilings and oversized double sliders opening to a covered patio, creating an effortless connection between indoor and outdoor living. The primary suite is a private retreat, beautifully appointed with hardwood floors, striking custom wallpaper, reclaimed beam ceilings and dual walk-in closets with closet systems. The luxurious primary bath features heated floors, dual vanities, an oversized walk-in tiled shower and dedicated space for a soaking tub. Convenient direct access to the laundry room makes everyday living as beautiful as it is functional. Outside, the professionally designed landscaping, established garden beds, Leaf Filter, irrigation system and invisible fence are already in place. A side-load 3 car garage with zero-step entry and stylish wood garage doors, painted brick exterior and meticulous landscaping adds tremendous curb appeal--not to mention the cedar accents that really make the exterior so special. The expansive basement provides a blank canvas for future customization, offering endless possibilities for additional living, entertaining or recreational space--2 egress windows and bathroom and wet bar ready. Located in the highly regarded Orion School District and ideally situated right on Oakwood Country Club, this home offers privacy but with the convenience of the Quad Cities International Airport just minutes away. This exceptional home offers the rare combination of refined luxury, thoughtful design, privacy and an unforgettable view. Between the premium setting and the quality of the build, the cost to reproduce this home today would far exceed the current asking price.
Property Features
Property Type: Residential - Single Family
Basement: Yes
Basement: Unfinished, Egress Window, Full
Cooling: Central Air
Fireplaces: 1
Garage: 3
Heating: Natural Gas
Home Style: Ranch
Lot Size: 0.82 Acres
Roof Type: Asphalt
Taxes: $16,260
Year Built: 2024
Amenities
Beamed Ceilings
Feature Descriptions
Additional rooms: Pantry
Appliances: Range, Microwave, Dishwasher, Refrigerator, Washer, Dryer
Association Includes: None
Dining Room: Separate
Exterior: Vinyl Siding, Brick
Laundry: In Unit, Sink
Lot: Cul-De-Sac, On Golf Course, Landscaped, Wooded, Rear of Lot, Level, Views
Other Equipment: Water-Softener Owned, Ceiling Fan(s), Sump Pump, Radon Mitigation System
Parcel#: 0619426007
Parking: Concrete, Attached, Garage
Sewer: Septic Tank
Total Rooms: 8
Township: N/A
Water: Shared Well
Room Sizes
Pantry: 10X6
Pantry: 10X6
Bedroom 2: 11X11
Bedroom 3: 12X13
Bedroom 4: 15X16
Dining Room: 13X11
Family Room: 12X10
Kitchen: 20X12
Laundry: 8X10
Living Room: 18X21
Primary Bedroom: 15X16
Local Schools
School District: District 223
Listed By / Shown By
Listed By
Agency Name: QC Reserve - Real Broker, LLC
Agency Phone: 563-294-0877
Shown By
Agent Name: Emilie Rhein
Agent Phone: (815) 323-3685
Agency Title: Dickerson & Nieman Realtors

Estimate Your Payment
Estimated Payment
$ 3,743.85 per month $2,112.06 Principal & Interest $1,355.00 Property Tax $276.79 Homeowner's InsuranceChange Payment Information

Emilie Rhein
Cell: (815) 323-3685
Email Me


Member Participants (and their affiliated licensees, if applicable) shall indicate on their websites that IDX information is provided exclusively for consumers’ personal non-commercial use, that it may not be used for any purpose other than to identify prospective properties consumers may be interested in purchasing, that the data is deemed reliable but is not guaranteed by MLS GRID, and that the use of the MLS GRID Data may be subject to an end user license agreement prescribed by the Member Participant’s applicable MLS if any and as amended from time to time. MLS GRID may, at its discretion, require use of other disclaimers as necessary to protect Member Participant, and/or their MLS from liability.
Based on information submitted to the MLS GRID. All data is obtained from various sources and may not have been verified by broker or MLS GRID. Supplied Open House Information is subject to change without notice. All information should be independently reviewed and verified for accuracy. Properties may or may not be listed by the office/agent presenting the information.
Privacy Policy / DMCA Notice / ADA Accessibility


This site is hosted, designed and copyright
© 1994 - 2026 by
Delta Media Group, Inc. -- Patent Pending --
5 Bayhill Drive | MLS# 12768553
This single family home located at 5 Bayhill Drive , Coal Valley, IL 61240 is currently listed for sale with an asking price of $949,000. This property was built in 2024 and has 4 bedrooms and 3 full and 1 partial baths with 2792 sq. ft. Bayhill Drive is located within the District 223 school district. Search Coal Valley real estate on emilierhein.dickersonnieman.com today.