

BEDS3
BATHS2 full
SQUARE FEET1,530
MLS#2034434
STATUSActive
PROPERTY TYPEResidential - Single Family
SUBDIVISIONChicory Creek
SCHOOLRacine
Listing Courtesy of:
Pifer's Auction & Realty
Agency Phone: 877-477-3105

Property Description
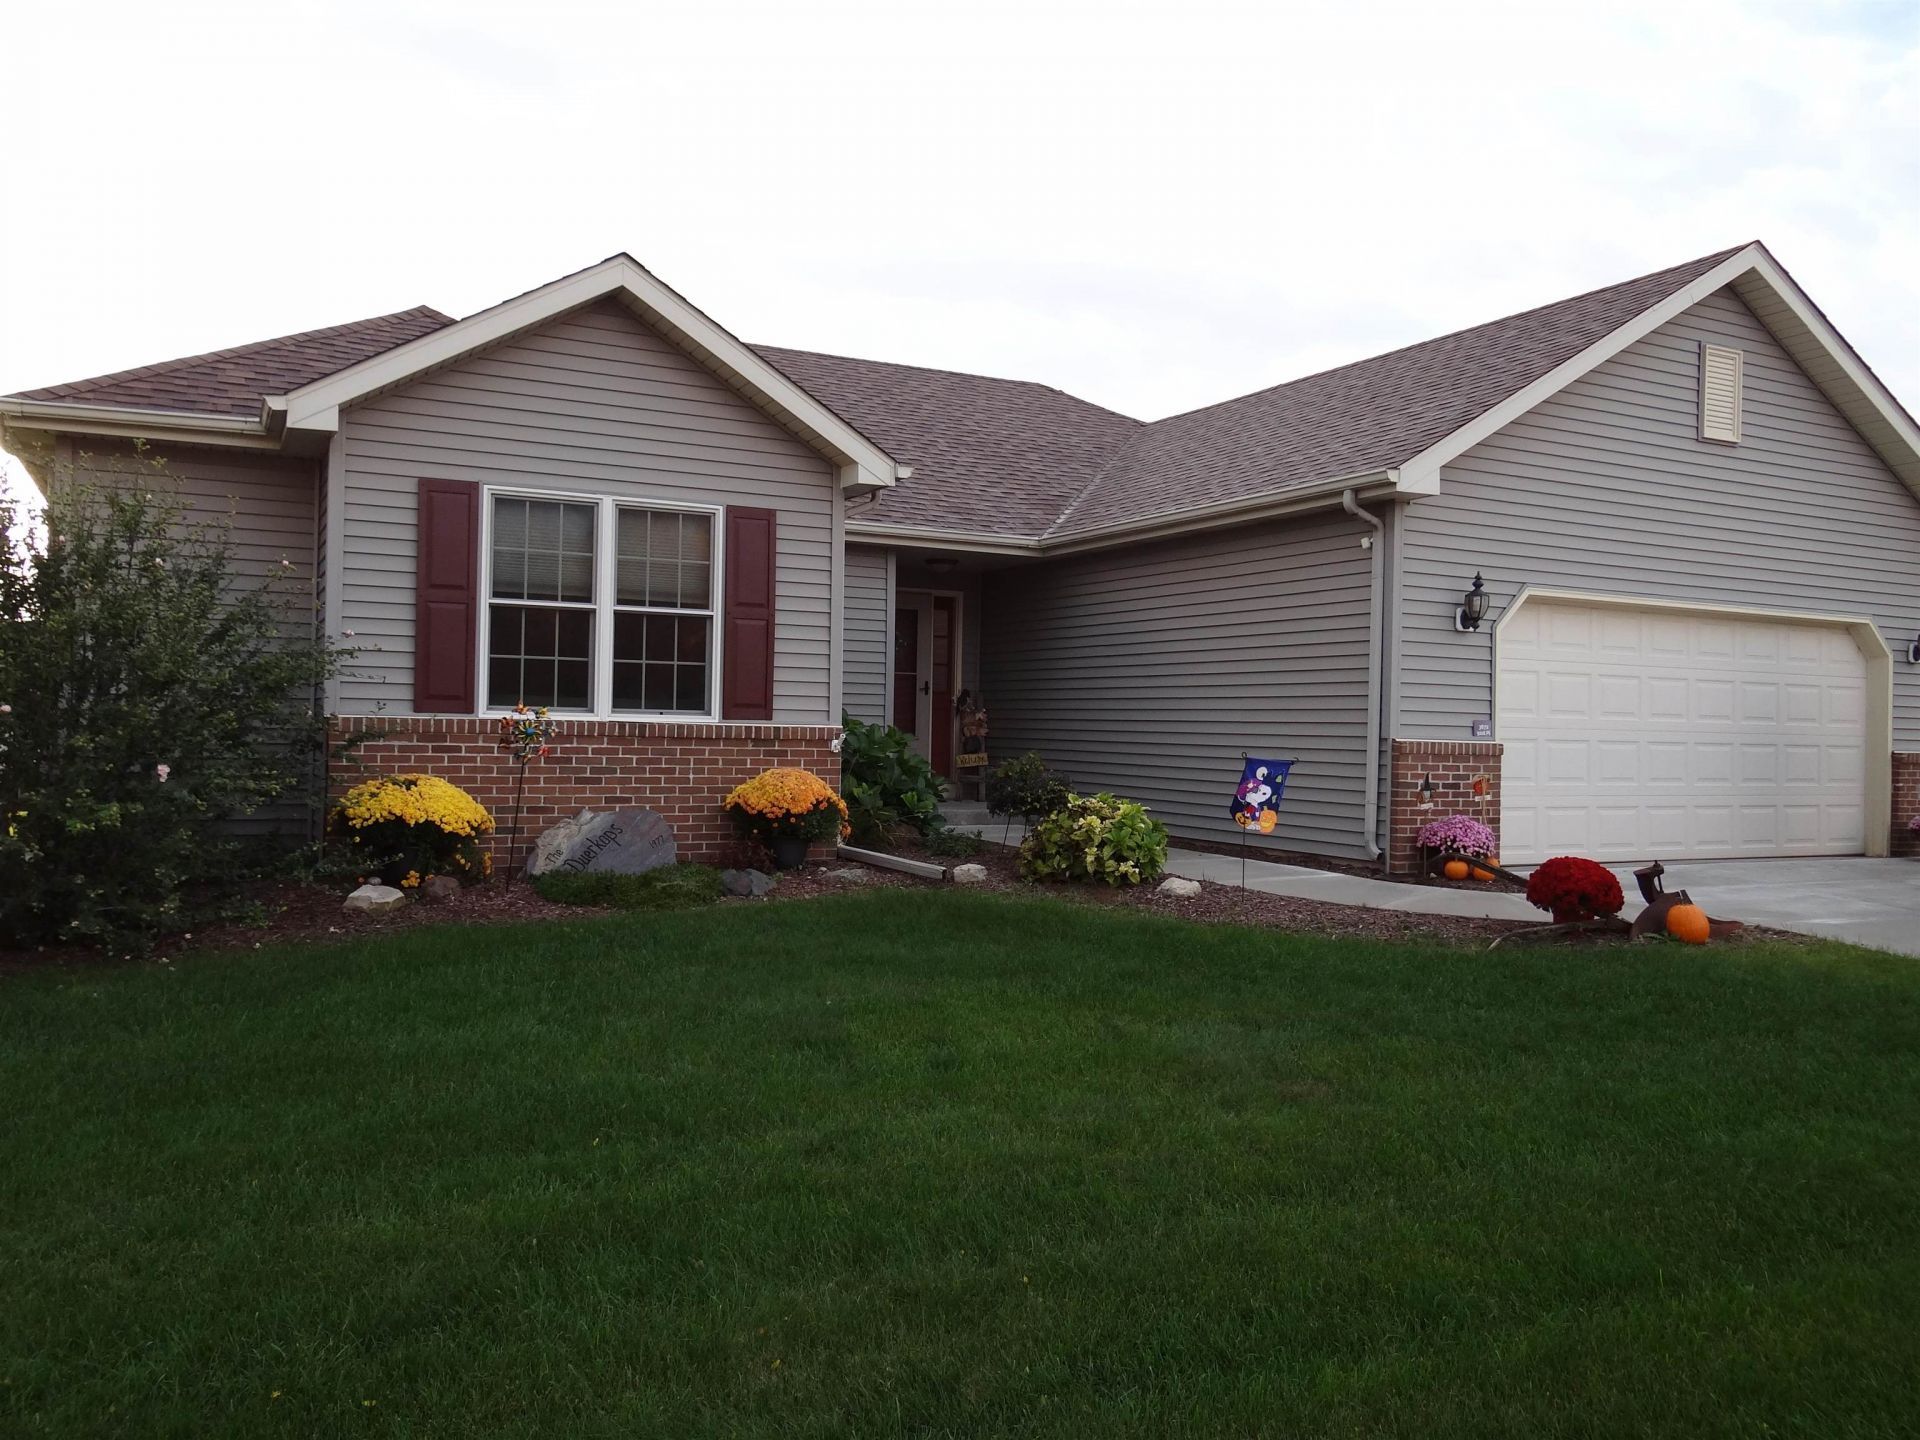
3bd 2bath ranch in popular Chicory Creek subdv. Like new move in ready home waiting for new owners. Open concept floor plan. New LVP flooring throughout main floor. Bedrooms have new carpet. Kitchen w/breakfast bar, pantry & all appliances included. Eat-in kitchen/dining area opens to living rm w/vaulted ceilings. Plenty of natural light pours in from the west facing windows. Primary bedrm has large walk-in closet & private full bath w/double vanity. The two other bedrms each have walk-in closets. Main floor laundry & 2yr old washer/dryer included. Enjoy the 16'x 24' Trex maintenance free deck overlooking the backyard sunsets. Huge unfinished exposed LL w/8ft ceilings would be a great spot for additional bdrms & rec rm. Never any water in basement per Seller! New roof July 2026. New concrete driveway Aug 2025. Central air/furnace 2020. Water heater 2025. Everything has been done for you! No offers will be reviewed until Oct 16th.
Property Features
Property Type: Residential - Single Family
Fuel Type: Natural gas
Garage: 2 car attached
Lot Size:
Stories: 1.0
Taxes: $7,316
Year Built: 2007
Amenities
Vinyl
Brick
Feature Descriptions
Exterior: Vinyl, Brick
Garage: 2 car, Attached, Opener
Heating/Cooling: Forced air, Central air
Water/Waste: Municipal sewer, Municipal water
Room Sizes
Primary Bedroom: 15x13 Level M
Bedroom 2: 13x10 Level M
Bedroom 3: 11x11 Level M
Kitchen: 15x11 Level M
Living/Great Room: 18x15 Level M
Local Schools
School District: Racine
Listed By / Shown By
Listed By
Agency Name: Pifer's Auction & Realty
Agency Phone: 877-477-3105
Shown By
Agent Name: Emilie Rhein
Agent Phone: (815) 323-3685
Agency Title: Dickerson & Nieman Realtors
Estimate Your Payment
Estimated Payment
$ 1,717.00 per month $979.03 Principal & Interest $609.67 Property Tax $128.30 Homeowner's InsuranceChange Payment Information

Emilie Rhein
Cell: (815) 323-3685
Email Me

This information, provided by seller, listing broker, and other parties, may not have been verified.
Copyright © 2026 South Central Wisconsin MLS Corporation. All rights reserved
Privacy Policy / DMCA Notice / ADA Accessibility


This site is hosted, designed and copyright
© 1994 - 2026 by
Delta Media Group, Inc. -- Patent Pending --
3672 91st Place | MLS# 2034434
This single family home located at 3672 91st Place, Sturtevant, WI 53177 is currently listed for sale with an asking price of $439,900. This property was built in 2007 and has 3 bedrooms and 2 full baths with 1530 sq. ft. 91st Place is located in the Chicory Creek subdivision within the Racine school district. Search Chicory Creek real estate on emilierhein.dickersonnieman.com today.