

BEDS5
BATHS1 full
SQUARE FEET1,734
MLS#2034458
STATUSActive
PROPERTY TYPEResidential - Single Family
SCHOOLFond Du Lac
Listing Courtesy of:
First Weber Inc
Agency Contact: HomeInfo@firstweber.com

Property Description
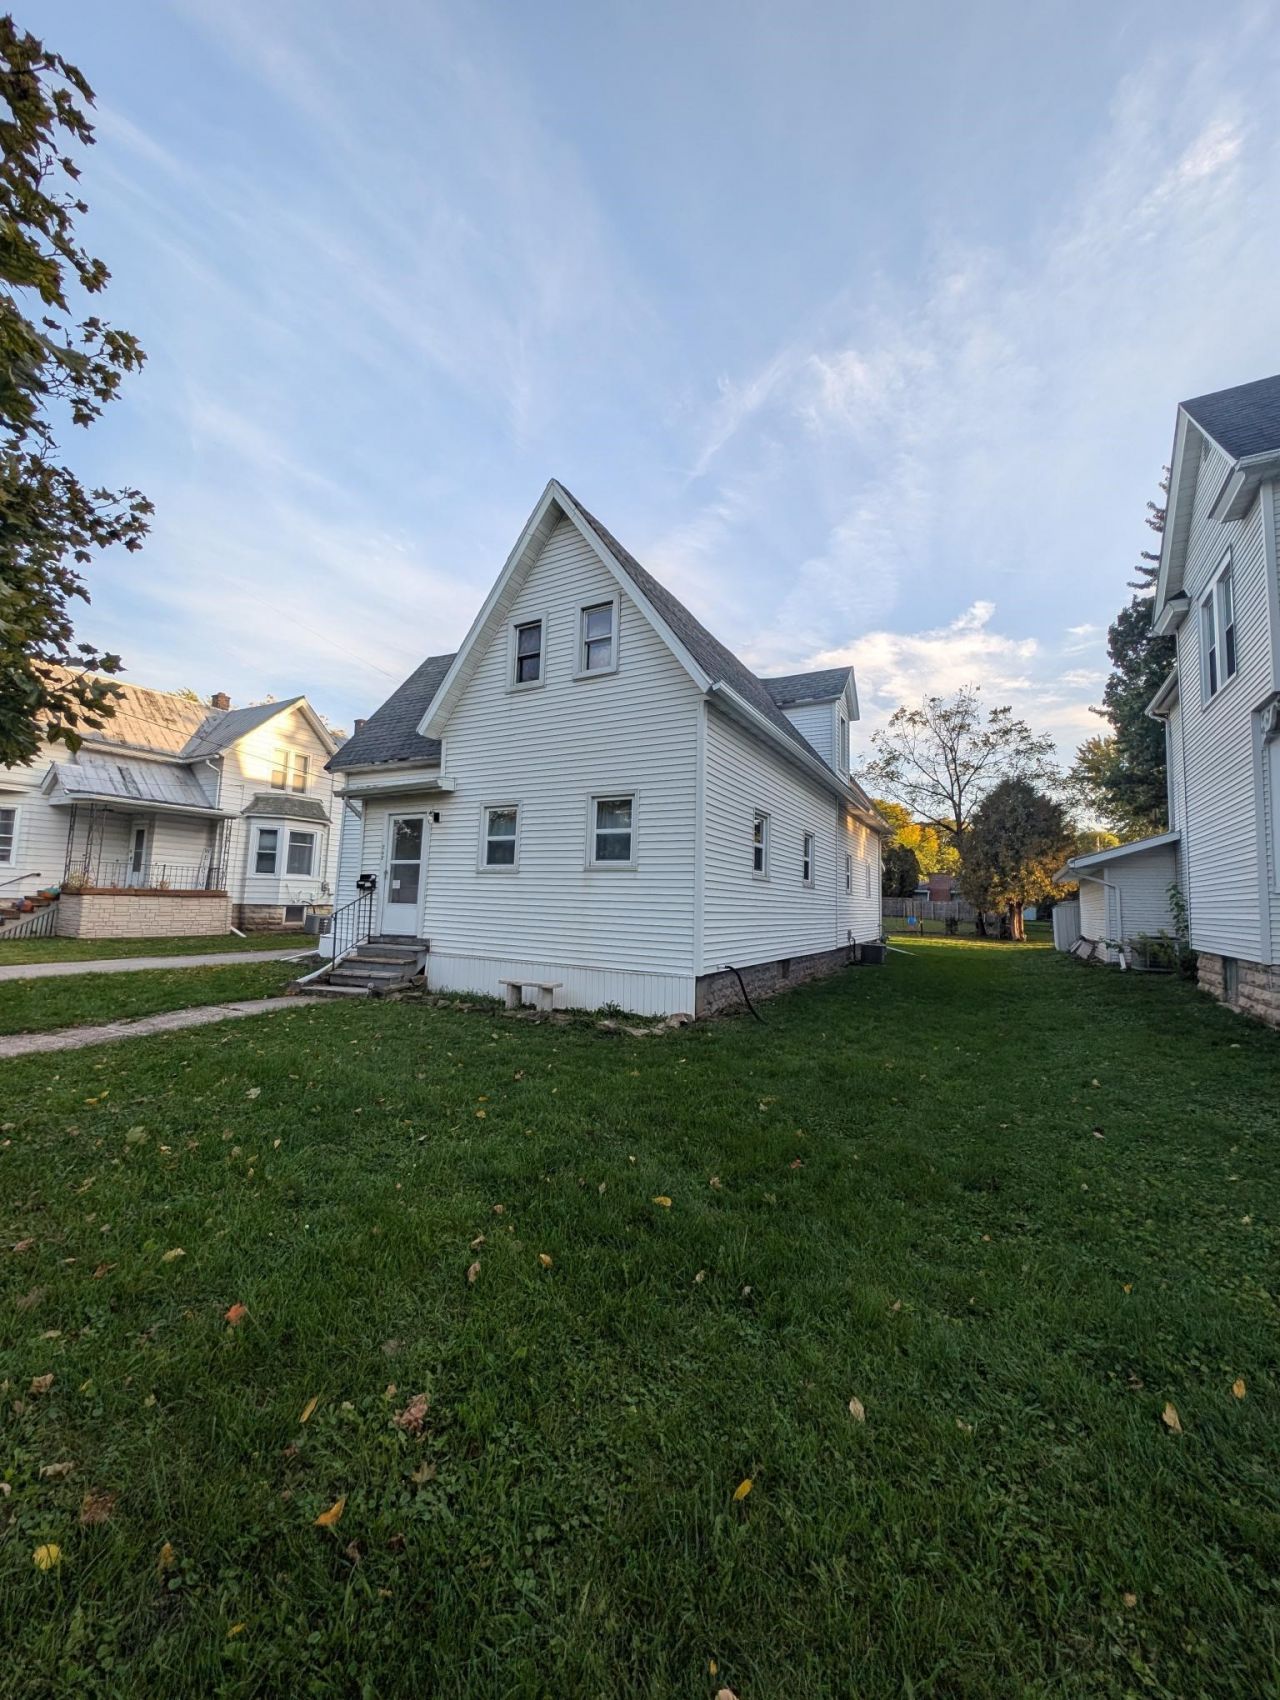
FIVE BEDROOMS & ROOM FOR MORE ? ONLY $194,900! Five-bedroom homes can be hard to find, especially at this price! Discover the possibilities in this spacious home, currently used as a rental property. The unfinished attic area connects to existing finished upper-level space and presents an opportunity to expand, including the potential for a second bathroom conveniently located directly above the existing bathroom. Outside, you'll appreciate the oversized 26' 26' detached garage, featuring separate areas for vehicles, storage, hobbies, or workshop space. Situated on a generous 59' 148' lot, this property offers plenty of possibilities. Some improvements are needed, making this an opportunity to add your personal touches and build equity. Bring your vision and discover the potential! Future improvements subject to applicable approvals.
Property Features
Property Type: Residential - Single Family
Fuel Type: Natural gas
Garage: 2
Lot Size:
Stories: 2.0
Taxes: $3,125
Year Built: 1900
Amenities
Vinyl
Feature Descriptions
Exterior: Vinyl
Garage: Detached
Heating/Cooling: Forced air, Central air, Window AC, Baseboard
Lot Dimensions: 59X148
Water/Waste: Municipal water, Municipal sewer
Room Sizes
Primary Bedroom: 12X11 Level M
Bedroom 2: 11X9 Level M
Bedroom 3: 11X9 Level M
Bedroom 4: 11X11 Level U
Dining Room: 12X14 Level U
Kitchen: 15X14 Level M
Living/Great Room: 14X16 Level M
Local Schools
High School: Fond Du Lac
Middle School: Woodworth
Elementary School: Chegwin
School District: Fond Du Lac
Listed By / Shown By
Listed By
Agency Name: First Weber Inc
Agency Contact: HomeInfo@firstweber.com
Shown By
Agent Name: Emilie Rhein
Agent Phone: (815) 323-3685
Agency Title: Dickerson & Nieman Realtors
Estimate Your Payment
Estimated Payment
$ 751.03 per month $433.76 Principal & Interest $260.42 Property Tax $56.85 Homeowner's InsuranceChange Payment Information

Emilie Rhein
Cell: (815) 323-3685
Email Me

This information, provided by seller, listing broker, and other parties, may not have been verified.
Copyright © 2026 South Central Wisconsin MLS Corporation. All rights reserved
Privacy Policy / DMCA Notice / ADA Accessibility


This site is hosted, designed and copyright
© 1994 - 2026 by
Delta Media Group, Inc. -- Patent Pending --
242 E Merrill Avenue | MLS# 2034458
This single family home located at 242 E Merrill Avenue, Fond Du Lac, WI 54935 is currently listed for sale with an asking price of $194,900. This property was built in 1900 and has 5 bedrooms and 1 full baths with 1734 sq. ft. E Merrill Avenue is located within the Fond Du Lac school district. Search Fond Du Lac real estate on emilierhein.dickersonnieman.com today.