

BEDS3
BATHS2 full 1 partial
SQUARE FEET2,323
MLS#2034392
STATUSActive
PROPERTY TYPEResidential - Single Family
SCHOOLMcFarland
Listing Courtesy of:
Keller Williams Realty
Agency Contact: Pref: 608-235-6868

Property Description
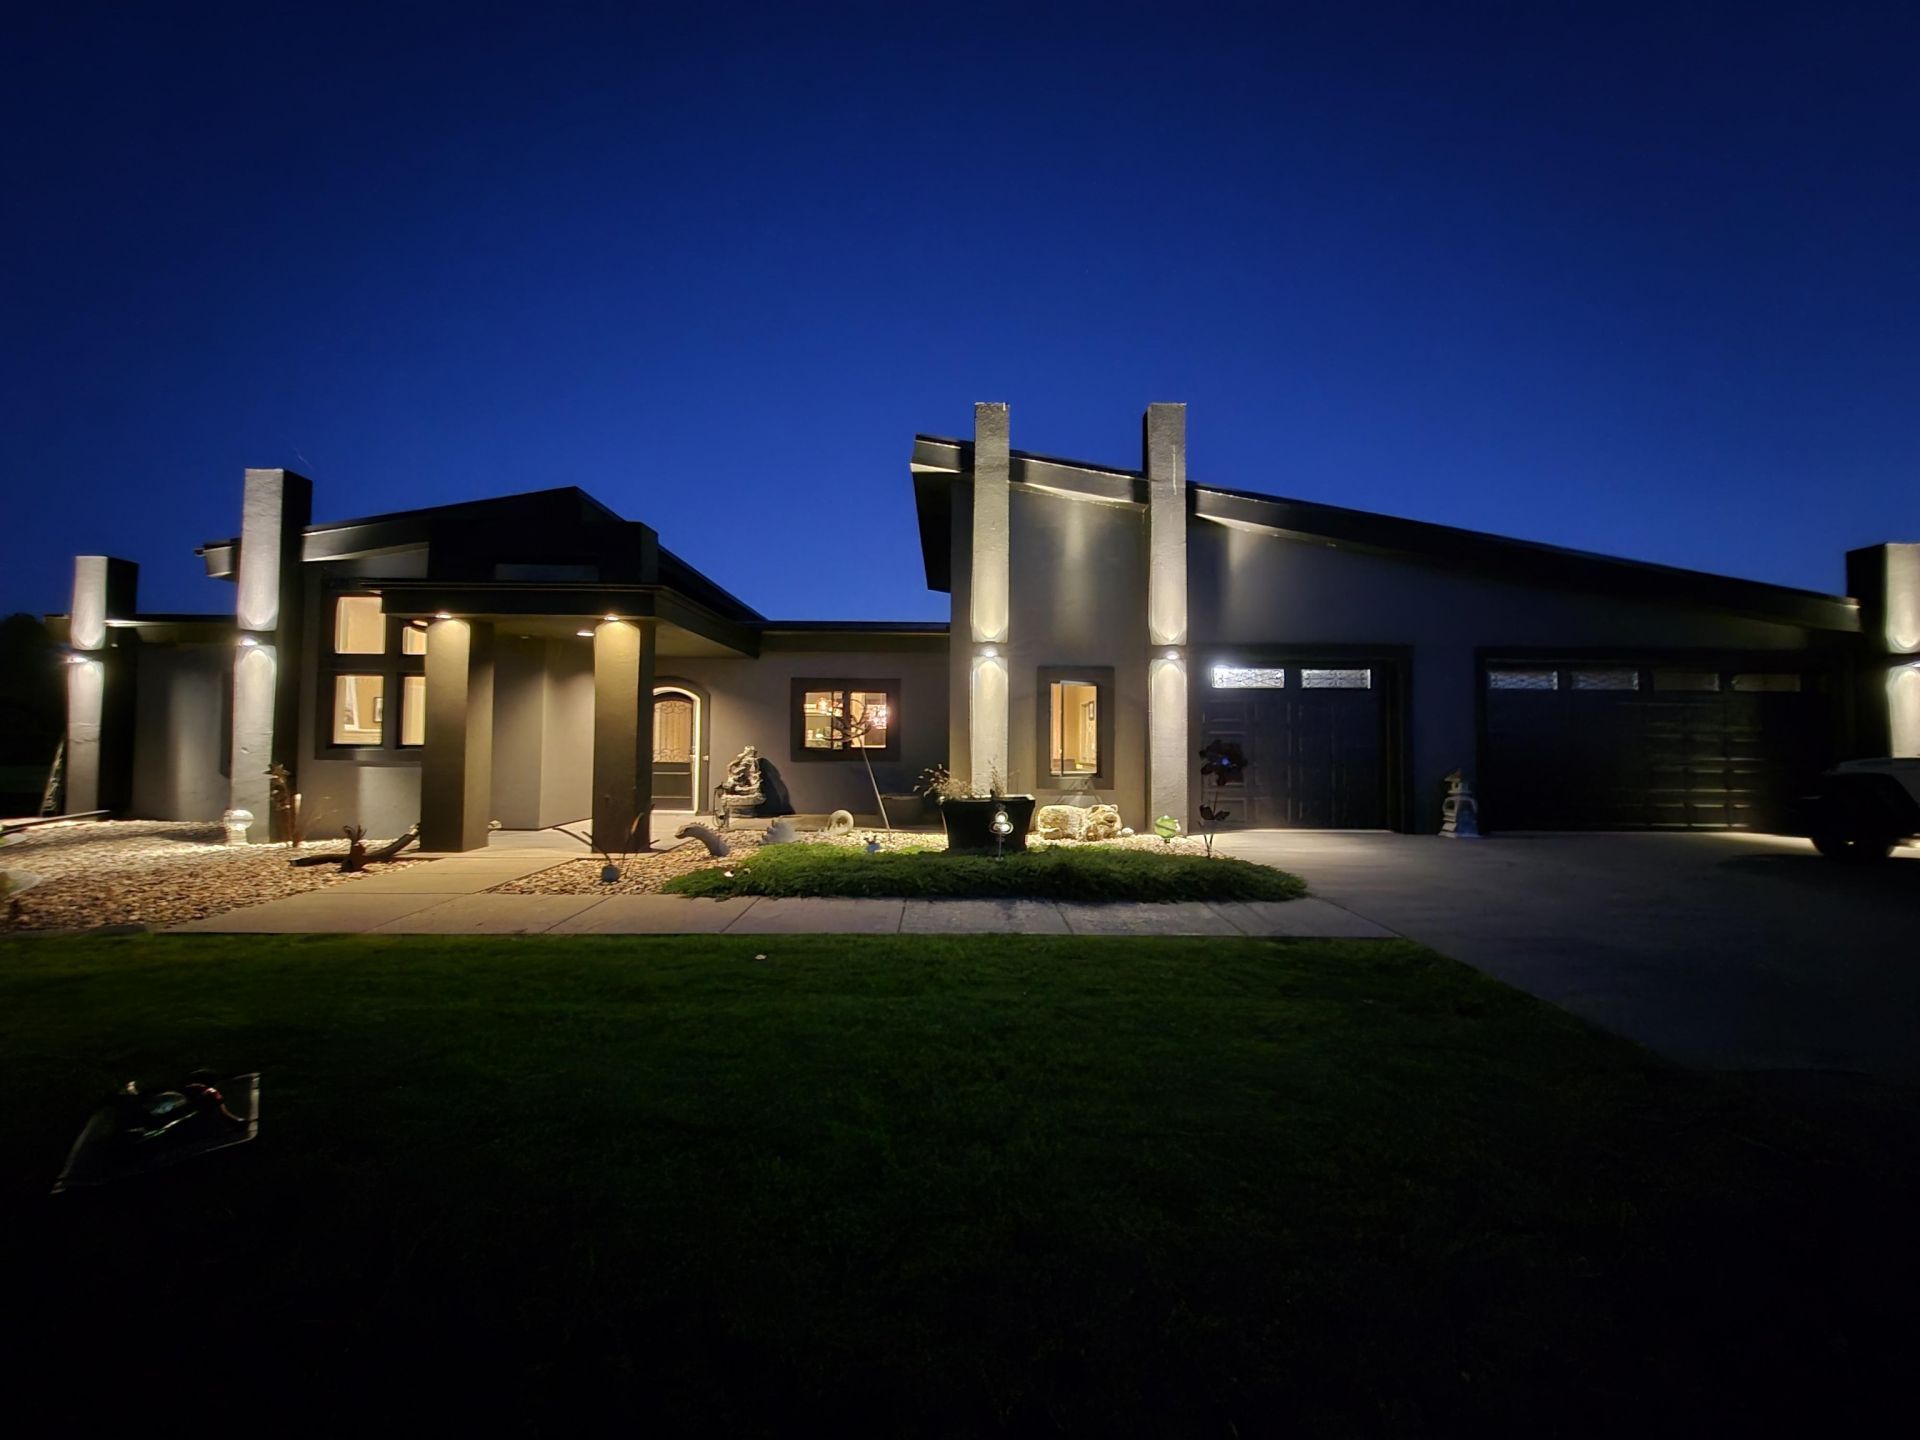
Luxury home built by local designer Shaw Building & Design, this is truly a 1-of-a-kind zero entry ranch home. Enjoy the best of both worlds on warm heated floors while viewing the southern skies & the daily wildlife outside this 14 foot wall of windows. Completely well maintained with new asphalt sealer, exterior professionally painted, concrete lawn edging, both HVAC and in- floor heat inspected 2026. Elegant lighting, trim, cabinetry, vessel sinks, doors, hardware and handles. So well thought out. Remote controlled window shades all along this side, filter the sunshine perfectly. Enjoy entertaining with the step saving floor design that has natural blend of earthy shades, under cabinet lighting, drawers that fully extend, adjustable shelving, task lighting, stainless steel appliances, breakfast bar/island. The 88 x 42 ft shed has 6 inch thick heated epoxy floors, daylight LEDs, running water and three 14ft bay doors. There simply won't be another combination like this one, call now.
Property Features
Property Type: Residential - Single Family
Fuel Type: Natural gas
Garage: 3 car attached
Lot Size:
Stories: 1.0
Taxes: $10,643
Year Built: 2016
Amenities
Stucco
Steel
Feature Descriptions
Exterior: Stucco, Steel
Garage: 3 car, Attached, Detached, Heated, Opener, 4+ car, Additional Garage, Garage door > 8 ft high, Garage stall > 26 ft deep, Insulated, Keyless Entry, Workshop
Heating/Cooling: Forced air, Radiant, Central air, In Floor Radiant Heat, Multiple Heating Units
Lot: Corner, Horses Allowed, On ATV/Snowmobile trail, Rural-not in subdivision, Subject Shoreland Zoning, Wooded
Nearby Water: Kegonsa
Outbuilding(s): Yes
Special View Info: Water
Water/Waste: Drain field, Non-Municipal/Prvt dispos, Well
Waterfront: Waterview-No frontage, Lake, Water ski lake
Wooded: Yes
Room Sizes
Primary Bedroom: 14x16 Level M
Bedroom 2: 12x13 Level M
Bedroom 3: 13x16 Level M
Dining Room: 14x15
Kitchen: 12x15 Level M
Laundry Room: 8x15 Level M
Living/Great Room: 19x19 Level M
Local Schools
High School: McFarland
Middle School: Indian Mound
Elementary School: Waubesa
School District: McFarland
Listed By / Shown By
Listed By
Agency Name: Keller Williams Realty
Agency Contact: Pref: 608-235-6868
Shown By
Agent Name: Emilie Rhein
Agent Phone: (815) 323-3685
Agency Title: Dickerson & Nieman Realtors
Estimate Your Payment
Estimated Payment
$ 3,781.73 per month $2,559.40 Principal & Interest $886.92 Property Tax $335.42 Homeowner's InsuranceChange Payment Information

Emilie Rhein
Cell: (815) 323-3685
Email Me

This information, provided by seller, listing broker, and other parties, may not have been verified.
Copyright © 2026 South Central Wisconsin MLS Corporation. All rights reserved
Privacy Policy / DMCA Notice / ADA Accessibility


This site is hosted, designed and copyright
© 1994 - 2026 by
Delta Media Group, Inc. -- Patent Pending --
2318 Dyreson Road | MLS# 2034392
This single family home located at 2318 Dyreson Road, McFarland, WI 53558 is currently listed for sale with an asking price of $1,150,000. This property was built in 2016 and has 3 bedrooms and 2 full and 1 partial baths with 2323 sq. ft. Dyreson Road is located within the McFarland school district. Search Mcfarland real estate on emilierhein.dickersonnieman.com today.