

BEDS4
BATHS3 full
SQUARE FEET2,364
MLS#12782281
STATUSNew
PROPERTY TYPEResidential - Single Family
SUBDIVISIONBoone Creek
SCHOOLDistrict 156
Property Description
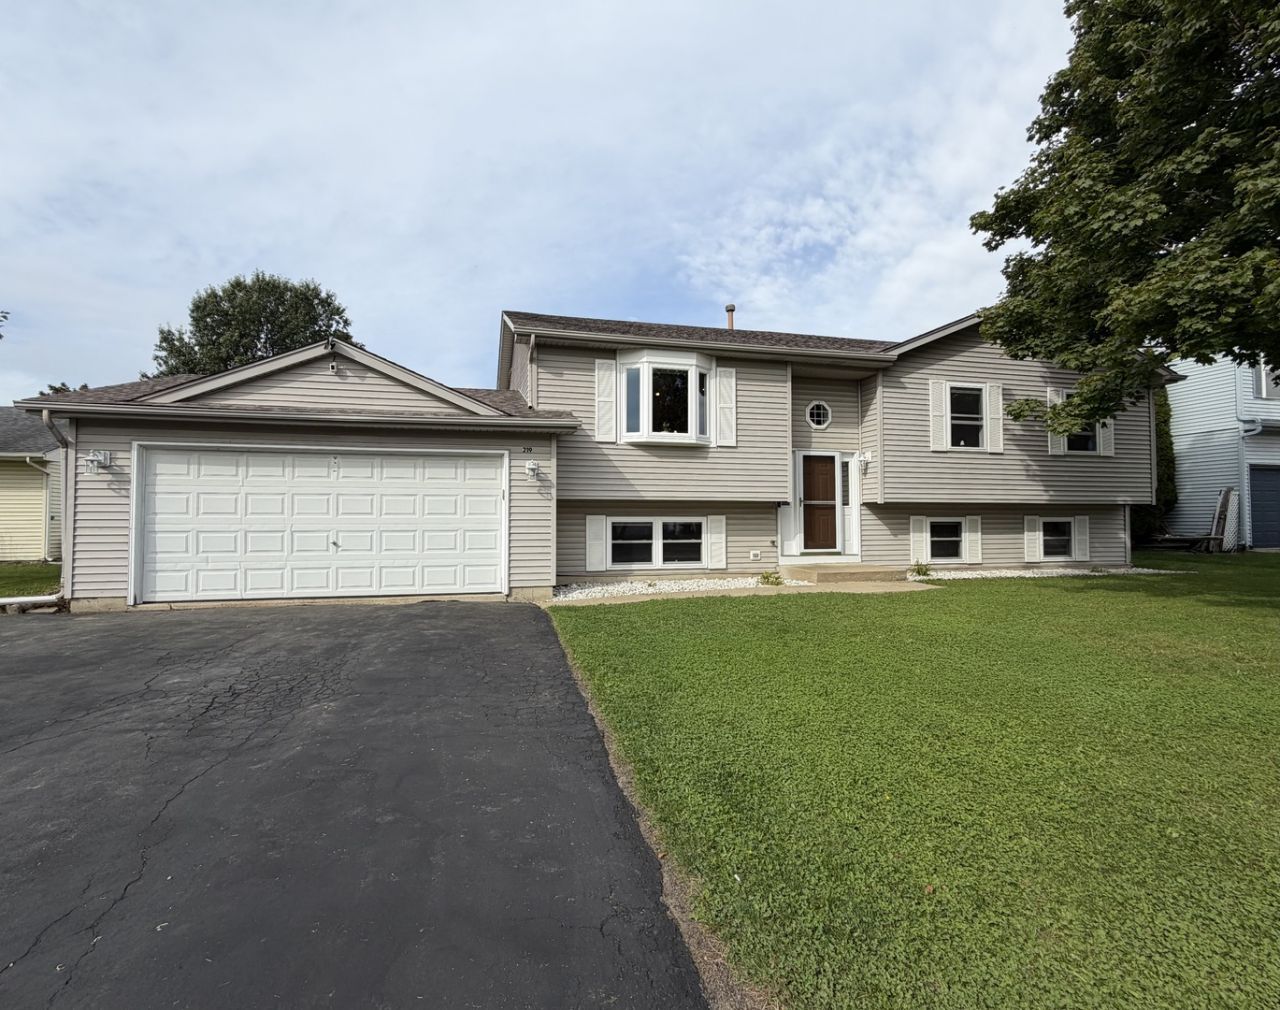
Exceptional 4-Bedroom Home in the Highly Sought-After Boone Creek Neighborhood! Welcome to this beautifully updated 4-bedroom, 3-bath home nestled in the highly desirable Boone Creek community, where modern elegance meets everyday comfort! From the moment you step inside, you'll appreciate the attention to detail and impressive updates throughout. Gorgeous hardwood floors add warmth and sophistication, while plush new carpeting in all four bedrooms creates a fresh, inviting atmosphere. The beautifully appointed kitchen showcases stunning granite countertops and sleek stainless steel appliances, offering the perfect blend of style and functionality. Tastefully updated bathrooms add to the home's appeal. Step outside and discover your very own backyard oasis! The fully fenced backyard provides privacy and an ideal setting for entertaining, outdoor gatherings, or simply relaxing in your hot tub under the stars. Energy-efficient solar panels offer an additional modern convenience and the potential for long-term energy savings. Located in the sought-after Boone Creek neighborhood, this exceptional home combines beautiful updates, inviting living spaces, and an outstanding location. With so much to offer, this is more than just a house-it's a place you'll be proud to call home! Move-in ready and full of charm, this Boone Creek beauty is one you won't want to miss! Schedule your private showing today!
Property Features
Property Type: Residential - Single Family
Basement: Yes
Basement: Finished, Full, Daylight
Cooling: Central Air
Garage: 2
Heating: Natural Gas, Forced Air
Home Style: Bi-Level
Lot Size: 0.25 Acres
Roof Type: Asphalt
Taxes: $7,457
Year Built: 1999
Amenities
Cathedral Ceiling(s)
In-Law Floorplan
Feature Descriptions
Additional rooms: No additional rooms
Appliances: Range, Microwave, Dishwasher, Refrigerator, Washer, Dryer, Stainless Steel Appliance(s), Humidifier
Association Includes: None
Dining Room: L-shaped
Exterior: Vinyl Siding
Hot Tub: Yes
Lot Dimensions: 80X130
Other Equipment: Central Vacuum, Ceiling Fan(s)
Parcel#: 0933351010
Parking: Asphalt, Garage Door Opener, Yes, Garage Owned, Attached, Garage
Sewer: Public Sewer
Total Rooms: 8
Township: McHenry
Water: Public
Room Sizes
Bedroom 2: 11X9
Bedroom 3: 12X9
Bedroom 4: 12X12
Dining Room: 12X10
Family Room: 25X22
Kitchen: 12X9
Laundry: 19X14
Living Room: 15X14
Primary Bedroom: 15X12
Local Schools
School District: District 156
Listed By / Shown By
Listed By
Agency Name: Berkshire Hathaway HomeServices Starck Real Estate
Agency Phone: 815-338-7111
Shown By
Agent Name: Emilie Rhein
Agent Phone: (815) 323-3685
Agency Title: Dickerson & Nieman Realtors

Estimate Your Payment
Estimated Payment
$ 1,753.92 per month $1,001.28 Principal & Interest $621.42 Property Tax $131.22 Homeowner's InsuranceChange Payment Information

Emilie Rhein
Cell: (815) 323-3685
Email Me


Member Participants (and their affiliated licensees, if applicable) shall indicate on their websites that IDX information is provided exclusively for consumers’ personal non-commercial use, that it may not be used for any purpose other than to identify prospective properties consumers may be interested in purchasing, that the data is deemed reliable but is not guaranteed by MLS GRID, and that the use of the MLS GRID Data may be subject to an end user license agreement prescribed by the Member Participant’s applicable MLS if any and as amended from time to time. MLS GRID may, at its discretion, require use of other disclaimers as necessary to protect Member Participant, and/or their MLS from liability.
Based on information submitted to the MLS GRID. All data is obtained from various sources and may not have been verified by broker or MLS GRID. Supplied Open House Information is subject to change without notice. All information should be independently reviewed and verified for accuracy. Properties may or may not be listed by the office/agent presenting the information.
Privacy Policy / DMCA Notice / ADA Accessibility


This site is hosted, designed and copyright
© 1994 - 2026 by
Delta Media Group, Inc. -- Patent Pending --
219 Newport Trail | MLS# 12782281
This single family home located at 219 Newport Trail , McHenry, IL 60050 is currently listed for sale with an asking price of $449,900. This property was built in 1999 and has 4 bedrooms and 3 full baths with 2364 sq. ft. Newport Trail is located in the Boone Creek subdivision within the District 156 school district. Search Boone Creek real estate on emilierhein.dickersonnieman.com today.